amorim headquarters

*with Nuno Valentim Arquitectura
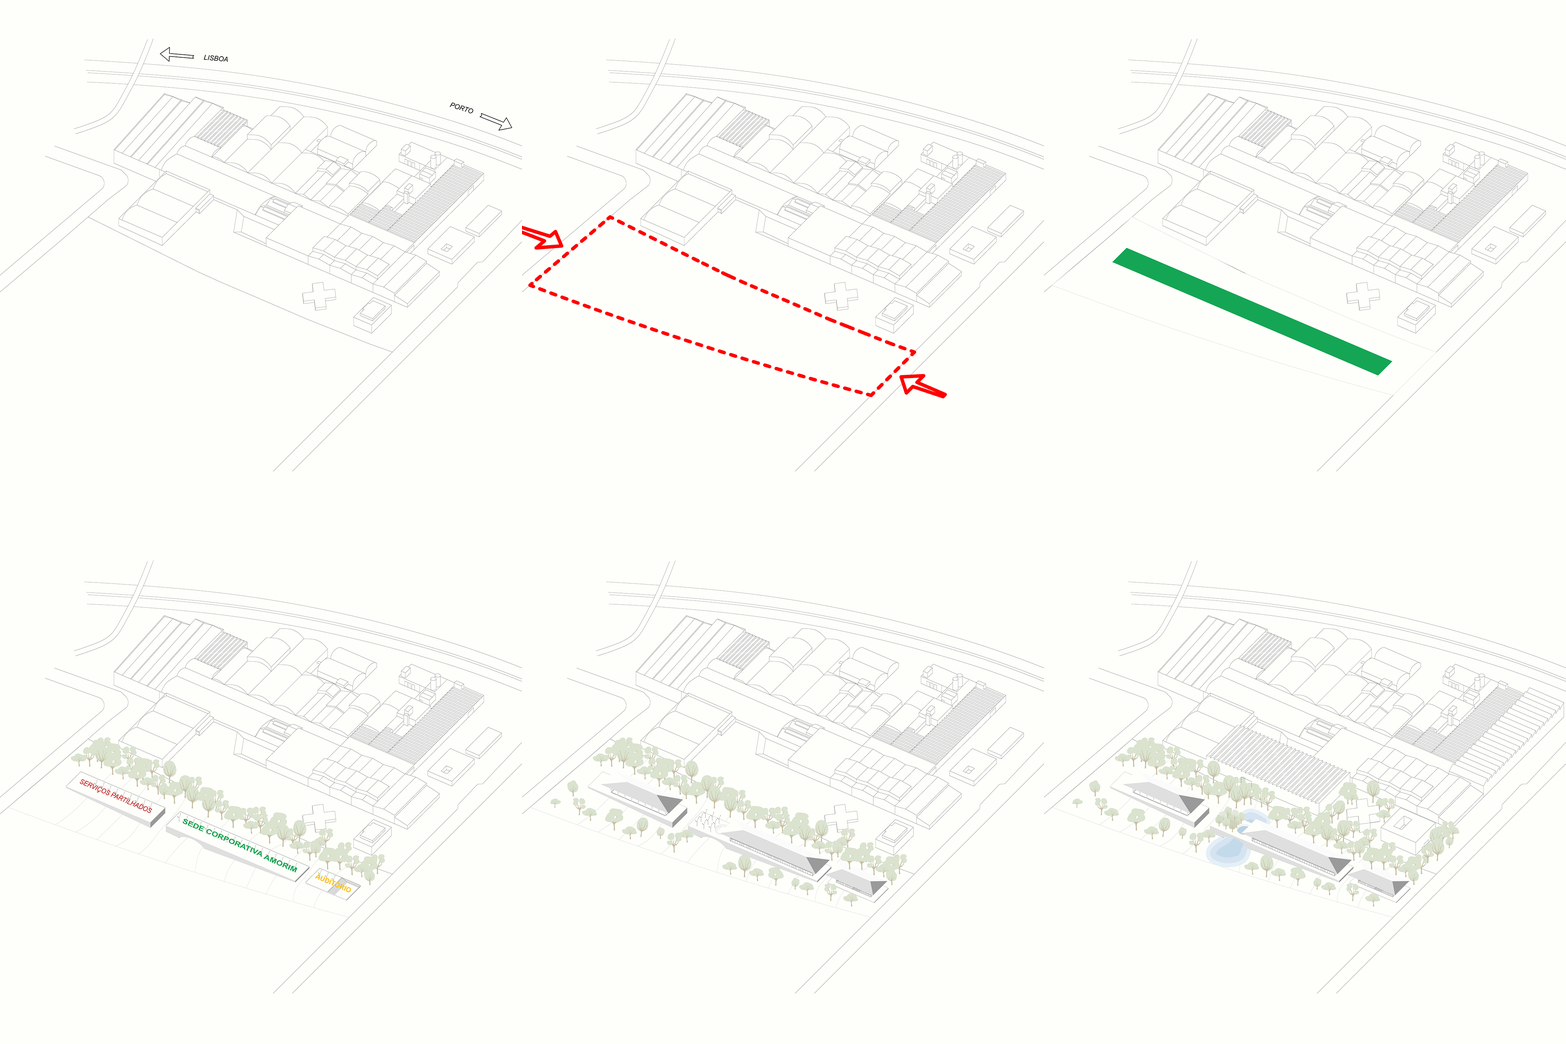
The project presents a vision for Corticeira Amorim’s future headquarters and a masterplan capable of organising the presence of the new headquarters and the expansion of the industrial complex.
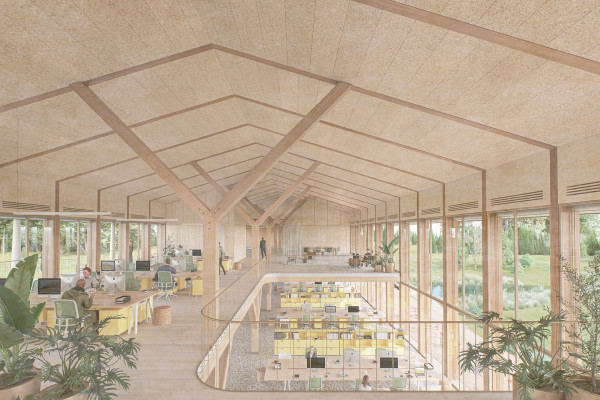
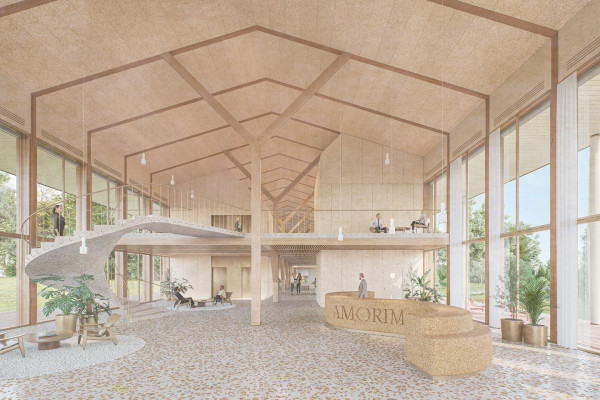
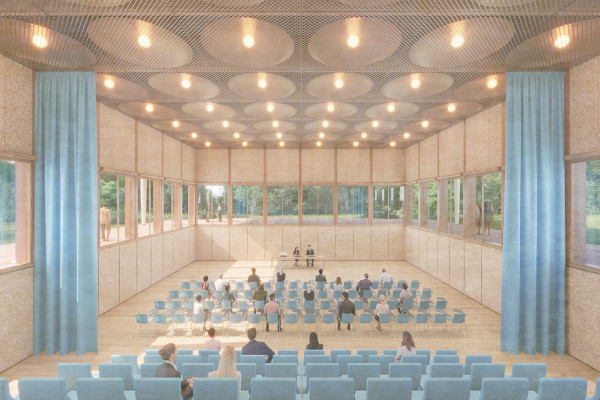
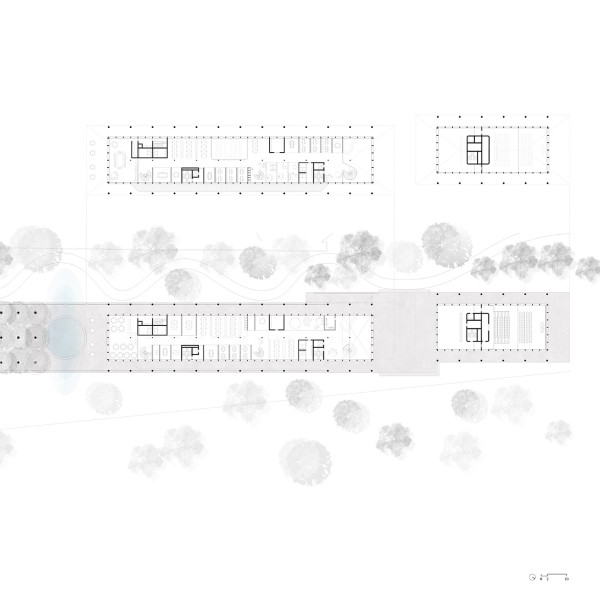
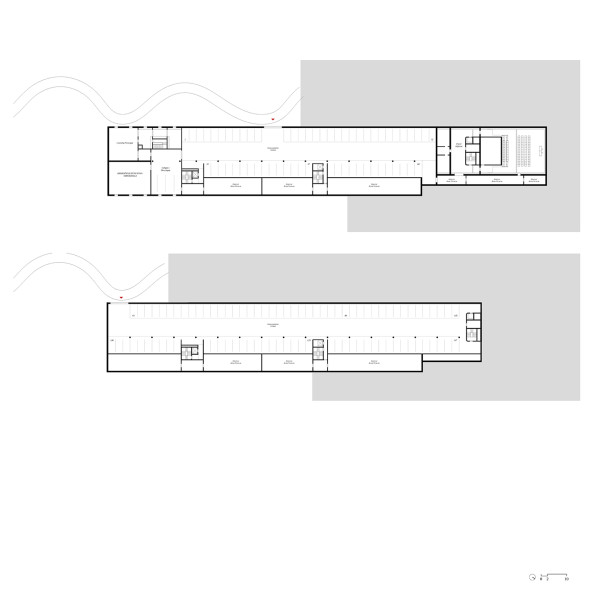
The new headquarters includes an auditorium, central services, the board of directors, the executive committee, and research laboratories.
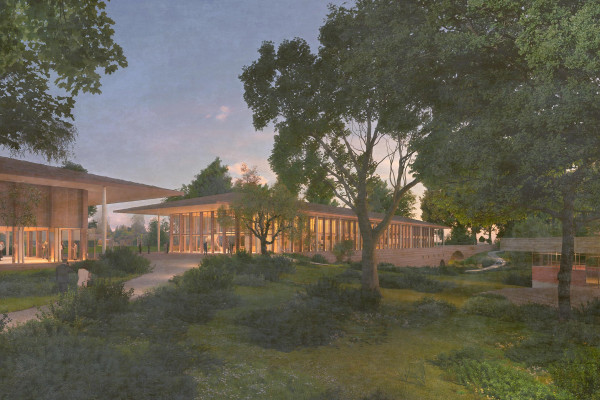
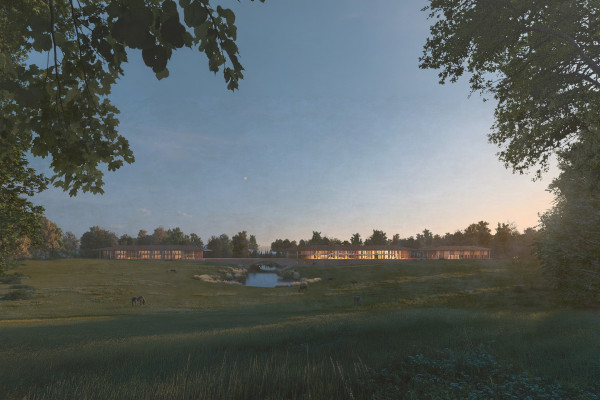
The new building defines a boundary extending between the two ends of the complex, acting as a hinge between the industrial complex and an agricultural property.
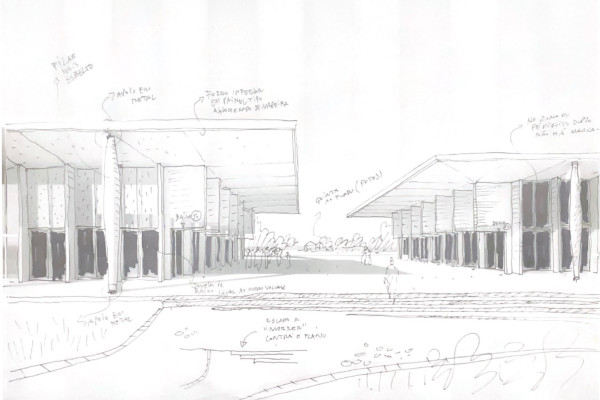
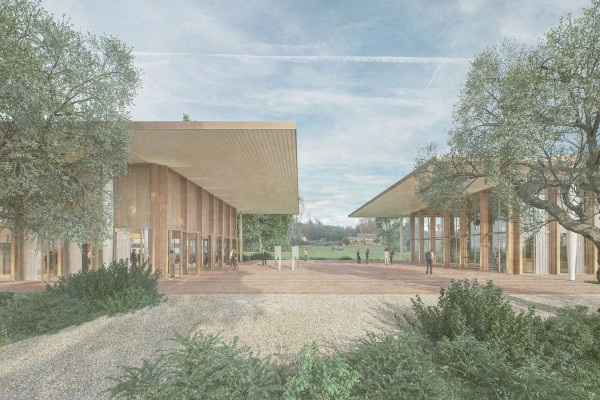
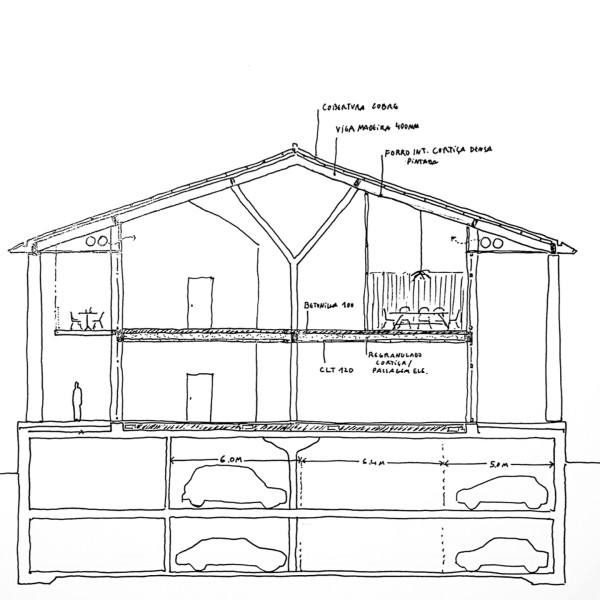
The building is conceived as three volumes joined by a common plinth, establishing an entrance square between them: one dedicated to the auditorium, the others to Corticeira Amorim’s services.
The building’s footprint and access routes take advantage of the remarkable existing vegetation. The building seeks a sense of presence rooted in a strong horizontality, materialised through a hybrid system in which prefabricated timber construction and the use of cork-based materials engage in dialogue with the weight of the concrete plinth.
The façade of the complex conveys an idea of discreet institutional character, defined by the modular repetition of its constituent elements.
- Year
- 2023
- Location
- mozelos / portugal
- Typology
- institutional / masterplan
- Area
- 11.000 (built area) 30.000 (plot area) sqm
- Client
- corticeira amorim